
Kiptaş Maslak Modern
Project Overview
A contemporary residential destination where modern architecture, advanced structural engineering, and strategic urban connectivity come together in the heart of Ayazağa, near Istanbul’s Maslak business district.
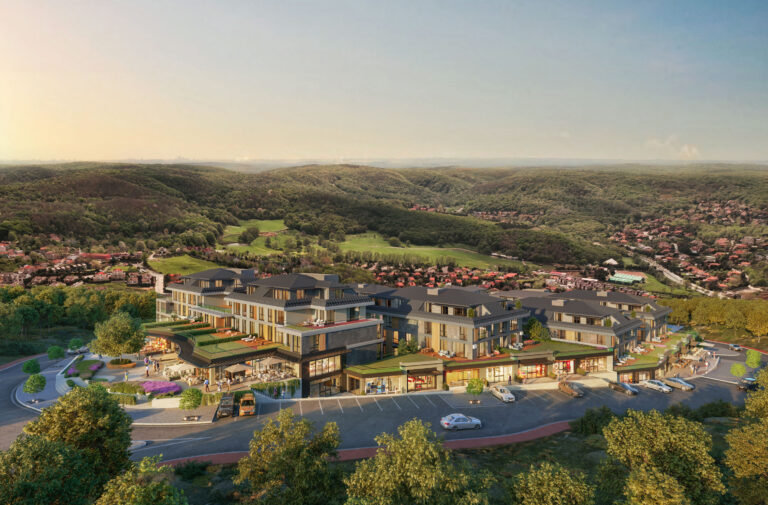
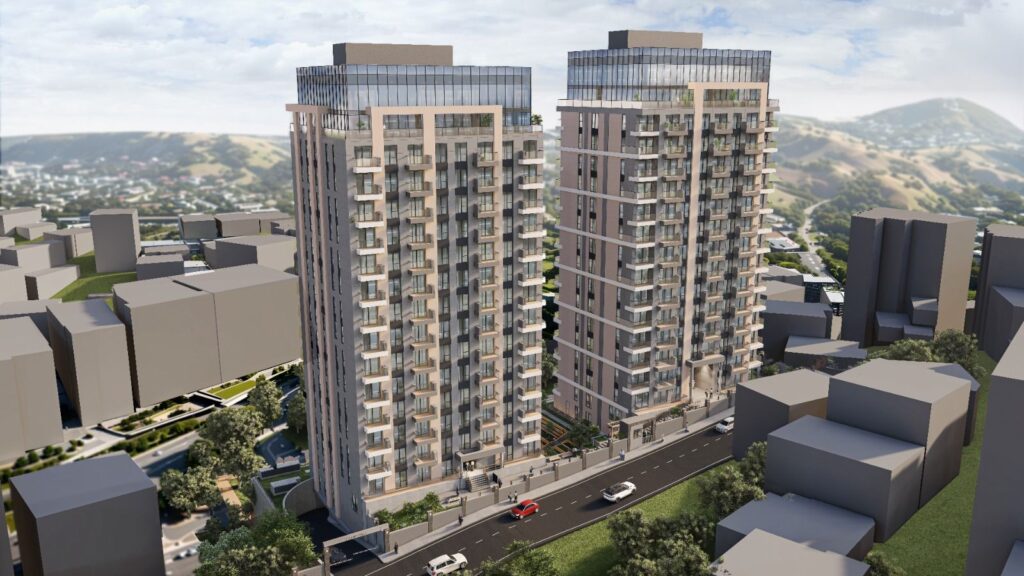
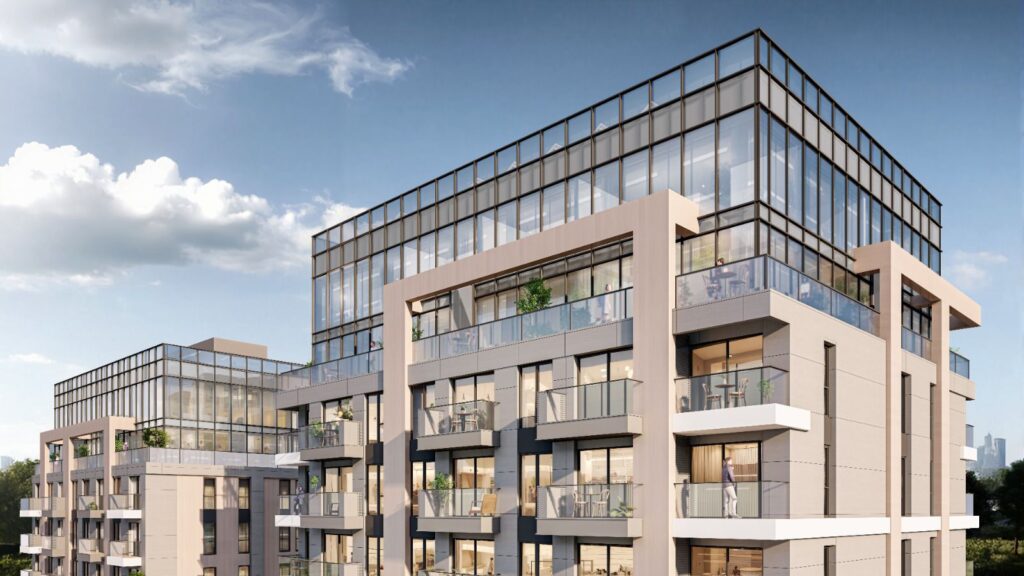
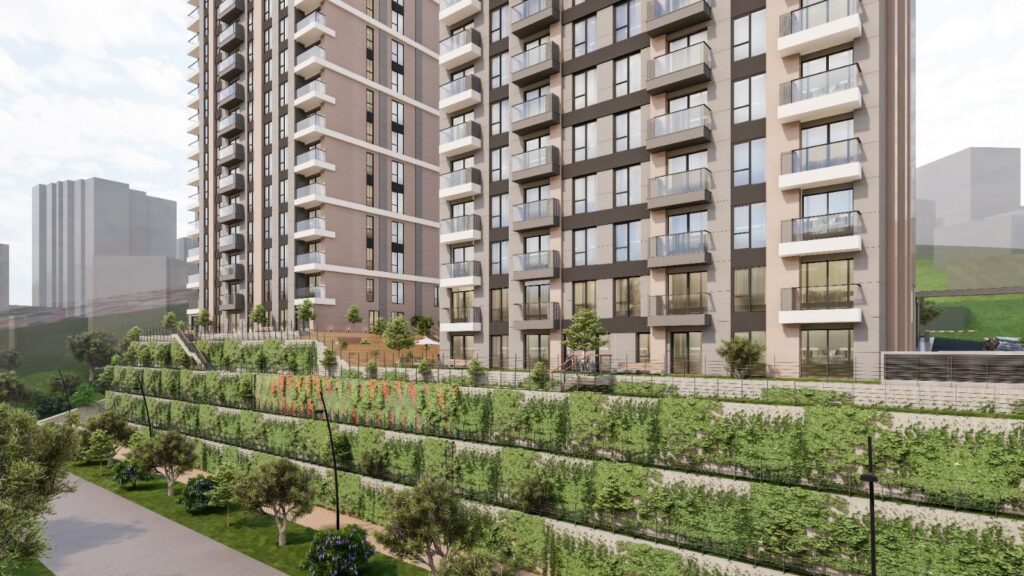
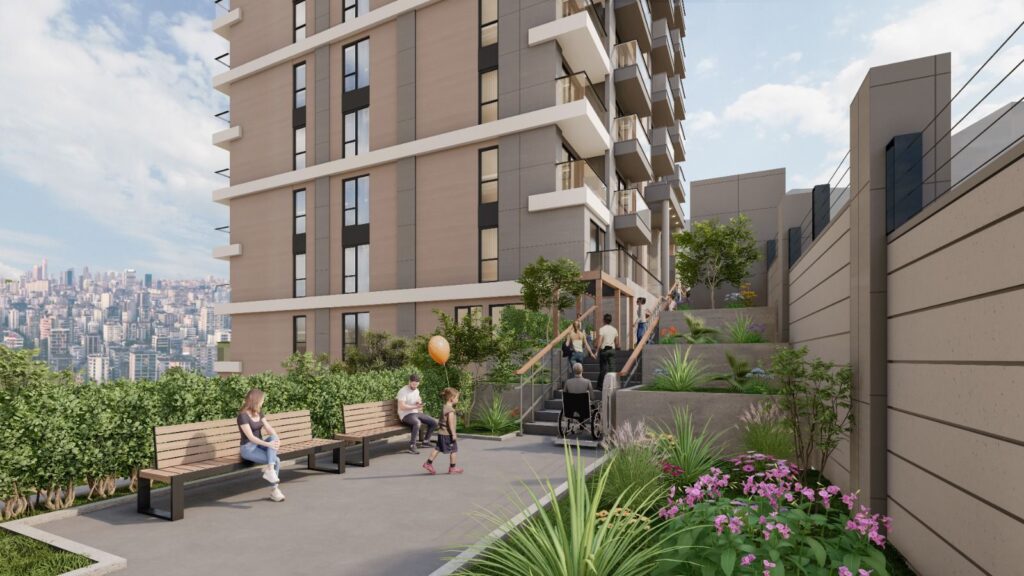
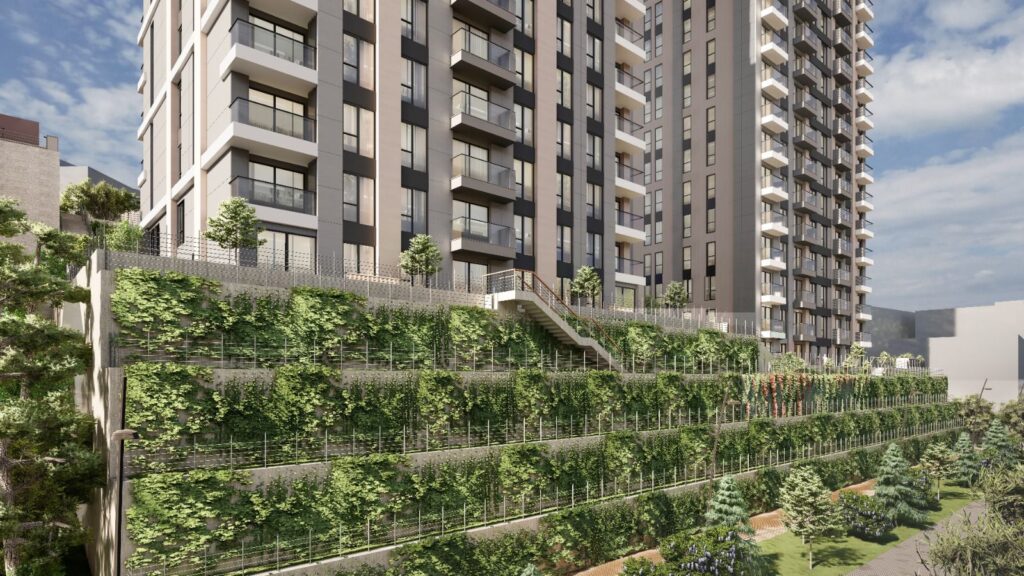
Located in Ayazağa, Sarıyer, on Istanbul’s European side, KİPTAŞ Maslak Modern introduces a contemporary residential development designed around structural resilience, functional living spaces, modern infrastructure, and convenient access to one of Istanbul’s most important business corridors. The project is part of an urban transformation initiative involving KİPTAŞ, while its development partnership includes Batuta Grup and VD Çözüm Ortaklığı.
The project originates from the transformation of 16 separate land parcels in Ayazağa, whose property owners came together and applied through the İstanbul Yenileniyor urban renewal platform. Following the agreement, evacuation, and demolition processes, construction began on a new residential development intended to replace the existing building stock with contemporary housing designed to current engineering standards.
One of the project’s strongest advantages is its location within Ayazağa, an established neighborhood positioned close to the Maslak business district. The surrounding area provides access toward Maslak’s corporate offices, educational institutions, healthcare facilities, retail destinations, and major road connections, making it particularly relevant for professionals and families seeking proximity to Istanbul’s northern business corridor.
The wider location also provides connections toward Levent, Şişli, Kağıthane, and Sarıyer, combining the everyday convenience of an established residential neighborhood with access to Istanbul’s principal commercial and employment districts.
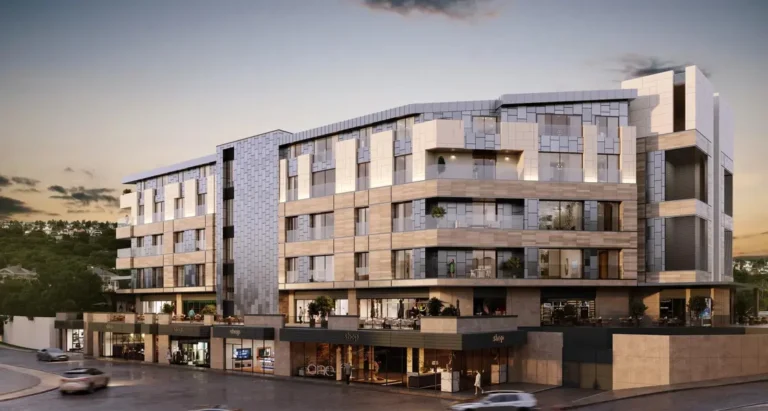
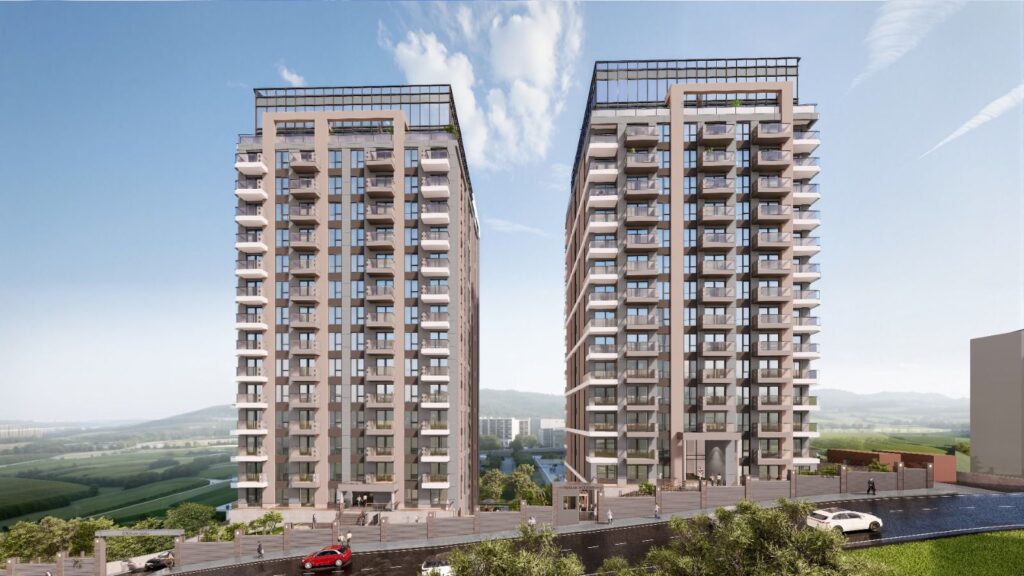
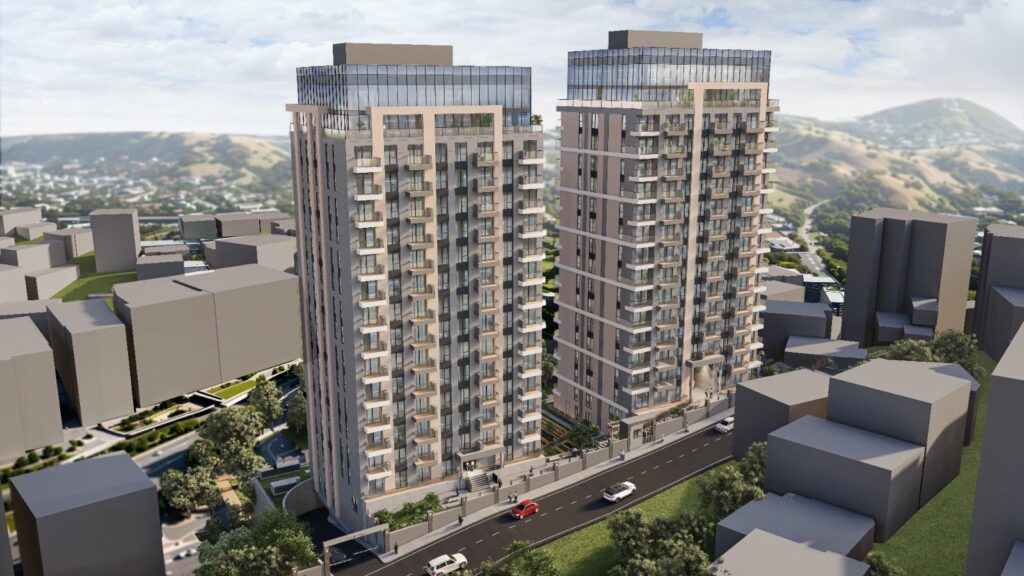
Developed across a total construction area of approximately 36,640 m², KİPTAŞ Maslak Modern consists of 2 residential blocks comprising 249 apartments. Block A includes 15 standard residential floors above its ground level, while Block B includes 14, with additional basement levels accommodating parking, technical infrastructure, and other building functions.
Of the total construction area, approximately 9,620 m² is dedicated to parking and technical spaces, while 5,535 m² is allocated to common areas. The project also identifies approximately 21,485 m² as the combined sale-based gross residential area, reflecting the different functional components of the development.
The residential collection includes:
• 1+1 Apartments • 2+1 Apartments • 3+1 Apartments and Penthouse Residences
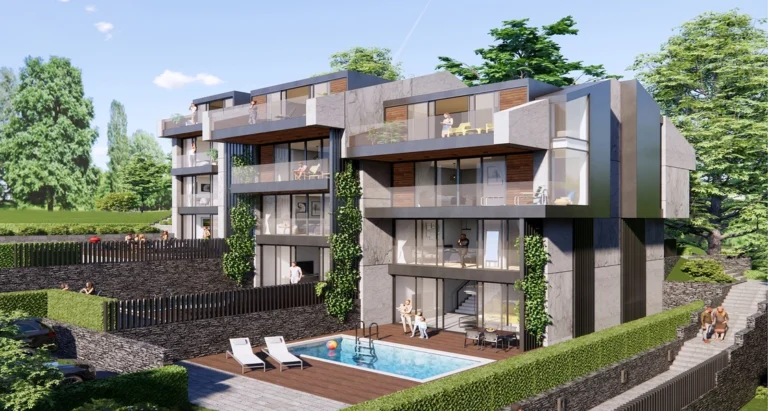
The project’s published residential plans include open- and separate-kitchen configurations, alongside selected garden-level and penthouse alternatives. These options address different lifestyle requirements, from individuals and couples seeking practical urban residences to families looking for additional space within a centrally connected neighborhood.
A defining characteristic of KİPTAŞ Maslak Modern is its emphasis on structural engineering and earthquake-resistant design. According to the project’s published technical specifications, the development incorporates a raft foundation system, reinforced ground-support applications, C40/45 high-strength concrete, and S500 reinforcing steel, with structural calculations designed according to the applicable Turkish earthquake regulations.
These engineering specifications are complemented by reinforced foundation and basement structures, forming part of the project’s approach to structural resilience and contemporary building standards.
The residences are designed around practical interior layouts and comfortable everyday living. Published specifications highlight floor-to-floor heights of approximately 3.15 meters, central heating and hot-water systems, living-room split air-conditioning, and fitted kitchen appliances, including an oven, hob, and extractor hood.
Sustainability and resource efficiency also form part of the development’s infrastructure. The project incorporates rainwater and greywater recovery systems, electric-vehicle charging facilities, and renewable-energy-related infrastructure, reflecting an effort to reduce resource consumption while supporting modern residential requirements.
The project’s confirmed facilities and supporting infrastructure include:
• Fitness center • Landscaped communal green areas • Five underground parking levels • Electric-vehicle charging stations • 24/7 private security • CCTV surveillance systems • License-plate recognition at parking entrances • Central heating and hot-water systems • Backup generator and water-storage infrastructure • Passenger and emergency elevators • Fire-detection and sprinkler systems • Rainwater and greywater recovery systems
These facilities are designed to support daily convenience, security, physical well-being, and functional residential living within the development.
The project also incorporates comprehensive fire-protection infrastructure, including sprinkler systems in apartments, common corridors, and parking areas, together with fire alarms and warning systems designed according to applicable building regulations.
With delivery currently planned for December 2027, KİPTAŞ Maslak Modern remains an ongoing development. Its urban transformation background distinguishes it from conventional greenfield projects, as it represents the renewal of existing residential properties within an already established part of Istanbul.
From an investment perspective, KİPTAŞ Maslak Modern combines several characteristics relevant to long-term residential appeal: proximity to the Maslak employment corridor, its location in established Ayazağa, a residential inventory of 249 apartments, published structural engineering specifications, and contemporary building infrastructure.
Its location may appeal particularly to professionals and households seeking convenient access to Maslak and surrounding employment centers. However, future rental performance and capital appreciation depend on purchase price, market demand, operating costs, and broader economic conditions rather than location alone.
KİPTAŞ Maslak Modern is more than a residential development — it is a contemporary urban renewal project bringing together modern architecture, documented structural engineering standards, practical residential design, and strategic access to Istanbul’s Maslak business corridor.
Specifications
Amenities
 Football Field
 Basketball Court
 Tennis Court
 Gym
Gym
 Walking Areas
 Yoga Studio
 Bicycle Trail
 Pilates
 Green Areas
 Spa
Spa
 24/7 Security
 Steam Room
Security Cameras
Steam Room
Security Cameras
 Turkish Bath
 Smart Home System
 Swimming Pool
 Children’s Playground
 Game Room
Location Highlights
 Park
Park  Metro / Subway
  Business District
  Bus Station
  Tunnel
  Commercial Center
  Mosque
  E-80 Highway
  Istanbul Airport
  Bosphorus
  School
  Bosphorus Bridge University
  City Center
  Hospital
  Restaurant
  Shopping Mall
  Cafés
Cafés  Hotel
Hotel