
Bakırcı Zenit Topkapı
Project Overview
A landmark urban residence where advanced engineering, seismic-isolation technology, and exceptional central connectivity redefine modern living in historic Topkapı.
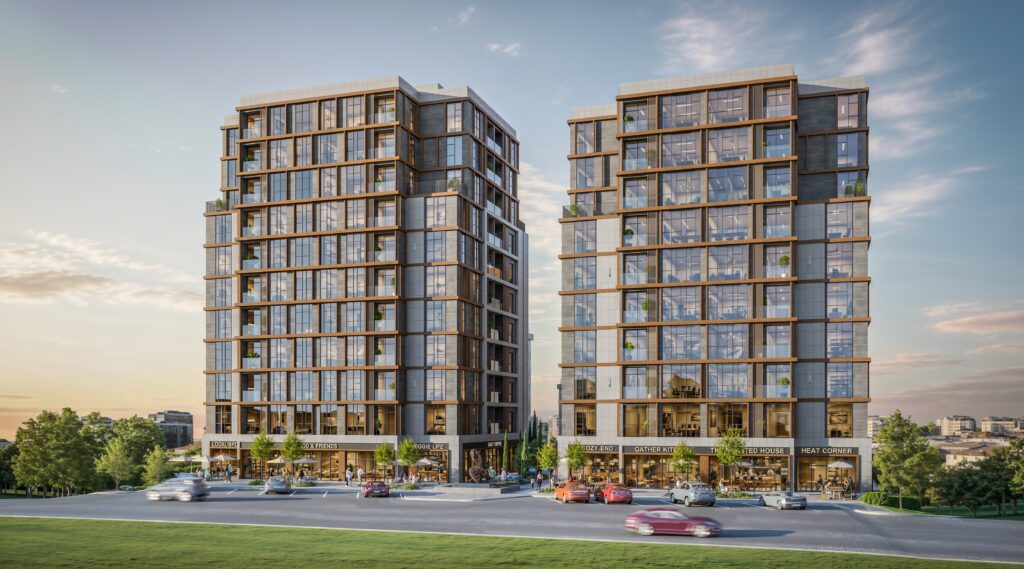
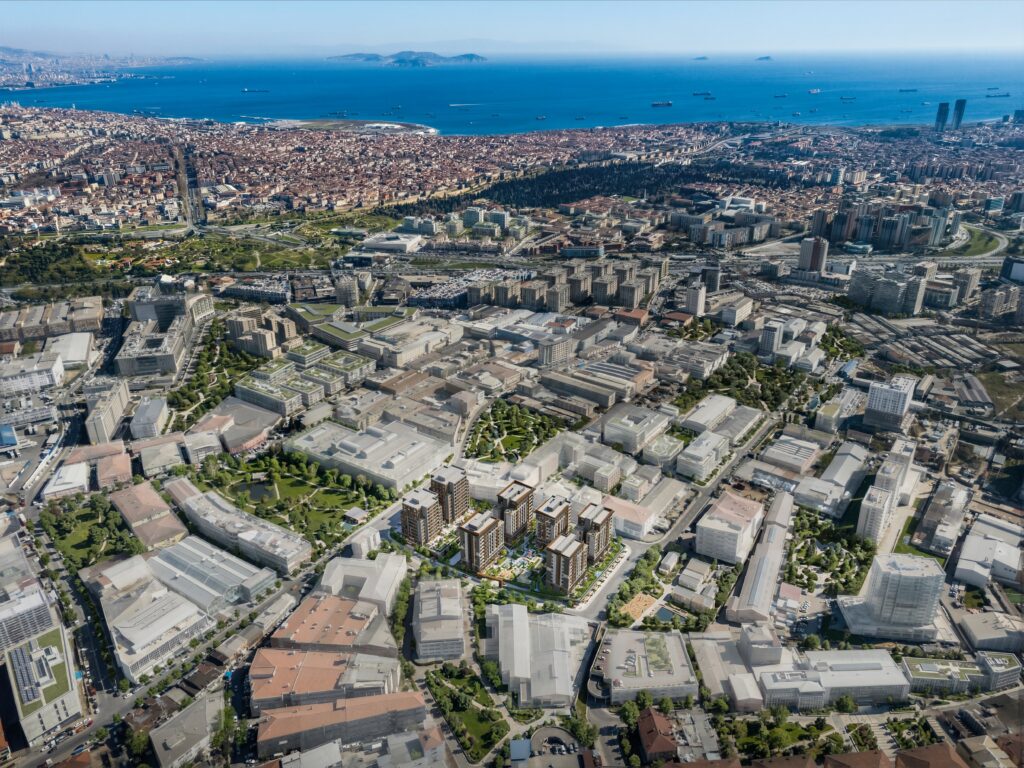
Located in Topkapı – Zeytinburnu, at the intersection of Istanbul’s historic core and its modern metropolitan network, Bakırcı Zenit Topkapı introduces a new-generation mixed-use residential concept designed around structural safety, contemporary urban living, strategic accessibility, and long-term investment value. Developed by Bakırcı GYO, the project combines modern residences, commercial spaces, landscaped environments, and social facilities within one of Istanbul’s most established and centrally connected districts.
At the heart of the project is a strong emphasis on advanced engineering and earthquake safety. Bakırcı GYO officially highlights seismic-isolation technology as one of Zenit Topkapı’s defining characteristics, positioning structural engineering not simply as a technical requirement but as a central element of the project’s residential identity. This engineering-focused approach is complemented by contemporary architecture, functional residential planning, and carefully designed social environments.
Strategically positioned in Topkapı, the project benefits from one of Istanbul’s most established transportation corridors. Its location provides convenient access to the D-100 (E-5) and surrounding road connections, while Metrobus, tram and metro alternatives are available within the wider Topkapı–Cevizlibağ transportation network. This central positioning creates convenient connections toward the Historic Peninsula, Bakırköy, Zeytinburnu, Şişli and other major destinations across Istanbul’s European side.
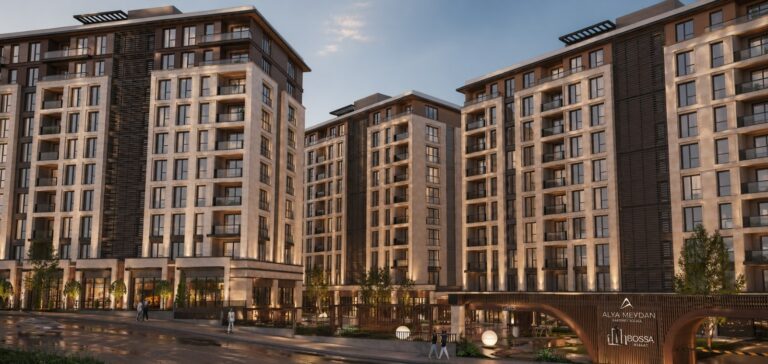
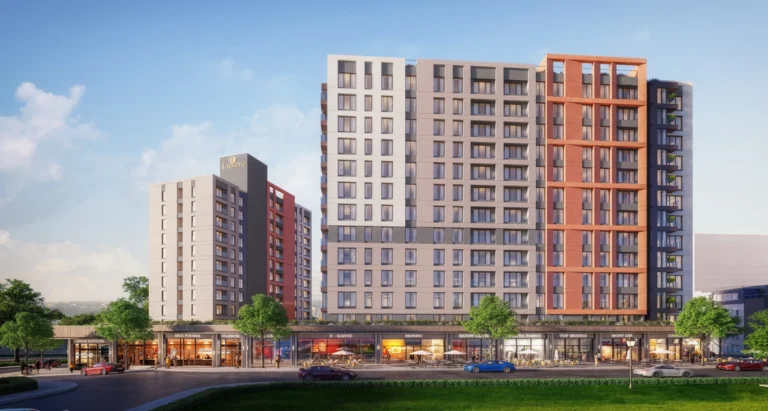
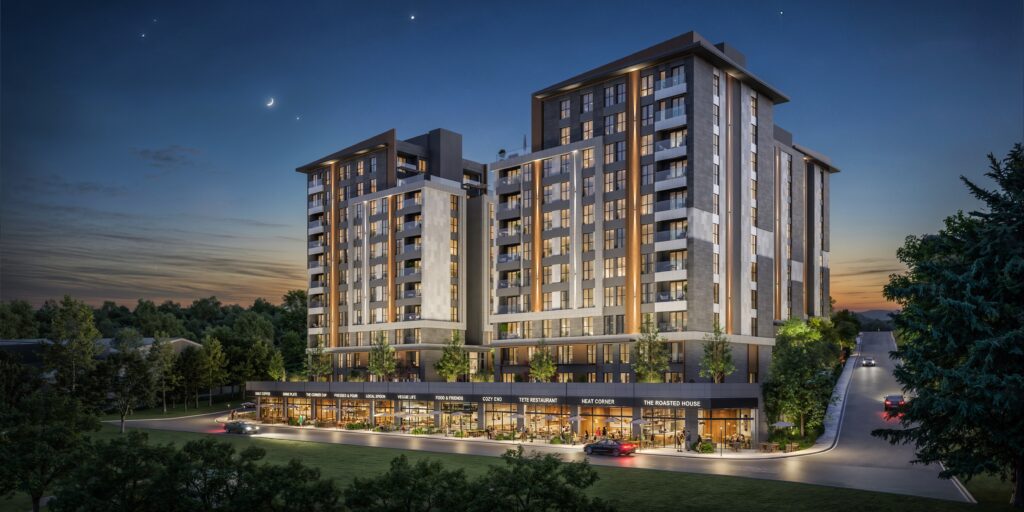
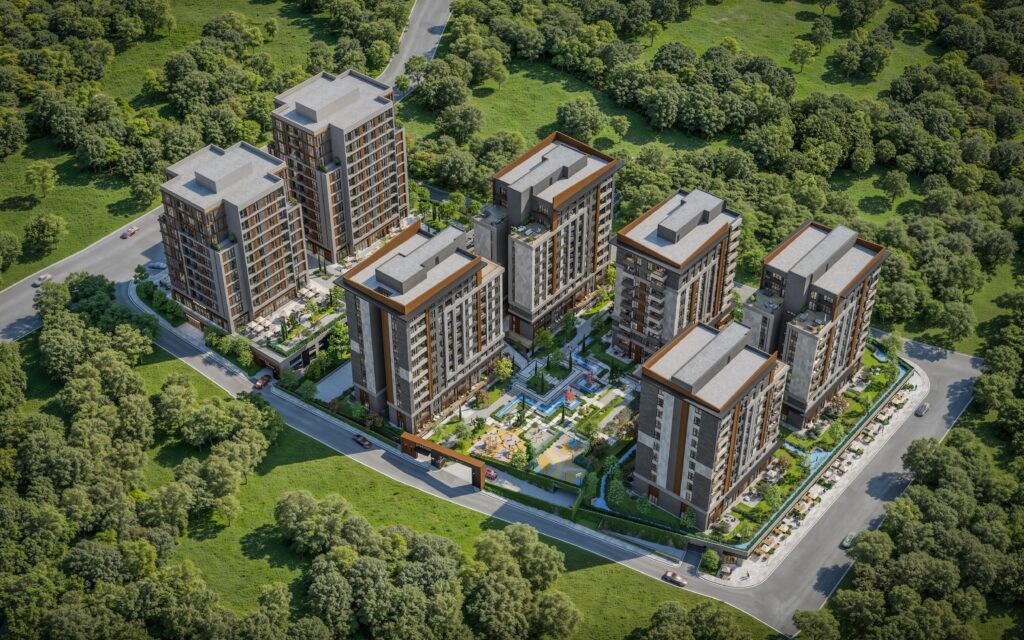
Current project information describes Bakırcı Zenit Topkapı as a large-scale development comprising 7 blocks with a total of approximately 462 independent units, together with 26 commercial units integrated into the development. The buildings are planned at approximately 9 to 10 floors, creating a mid-rise urban character rather than a conventional high-rise residential environment.
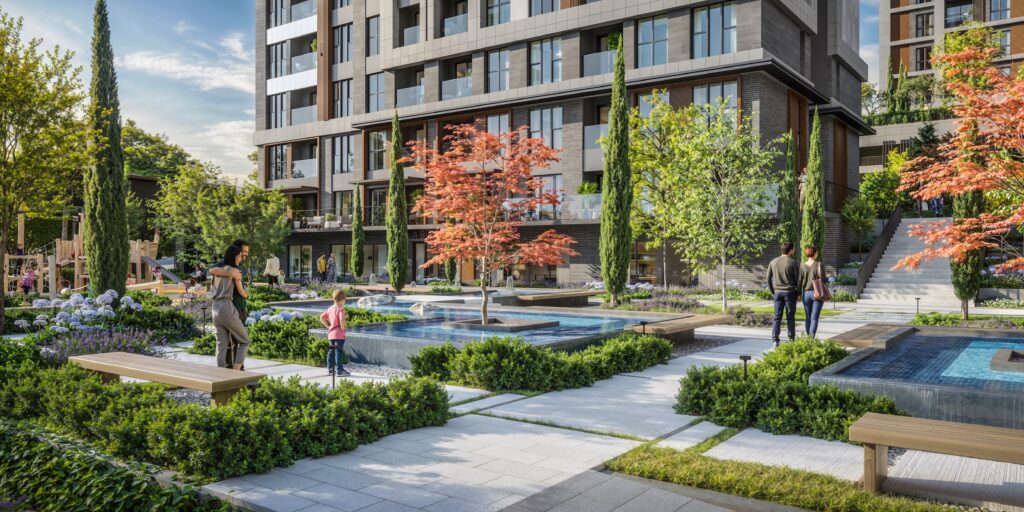
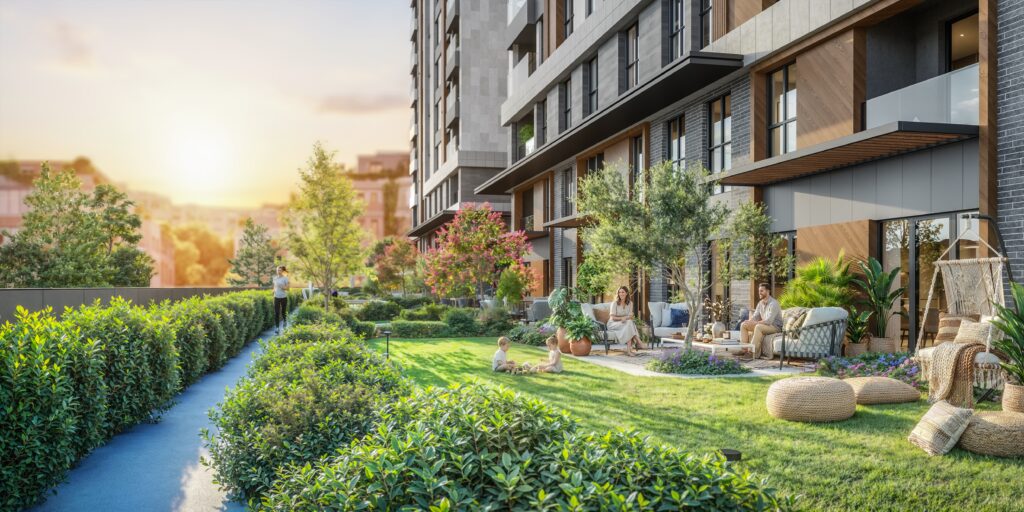
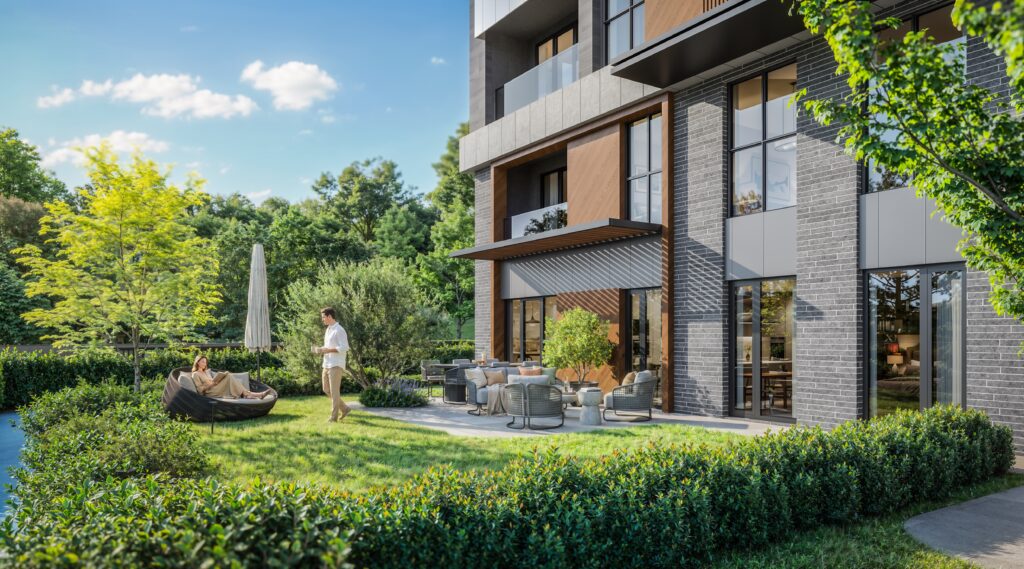
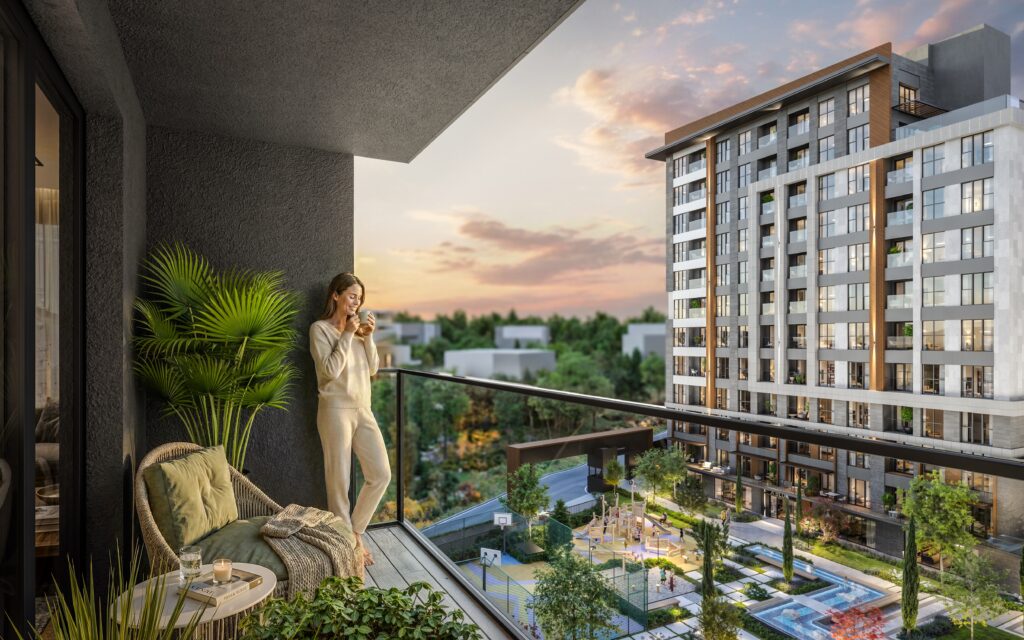
Approximately 40% of the development is planned around landscaped and open areas, introducing greenery and outdoor environments into a highly central urban location. The integration of residential buildings, commercial spaces, landscaping, and social facilities creates a more complete neighborhood-style living environment within the project.
The project offers a diverse collection of residential options including:
• 1+1 Apartments
• 2+1 Apartments
• 3+1 Apartments
• 4+1 Apartments
This residential diversity allows Zenit Topkapı to address a broad range of buyer profiles, from professionals and couples seeking centrally located residences to families requiring larger living environments.
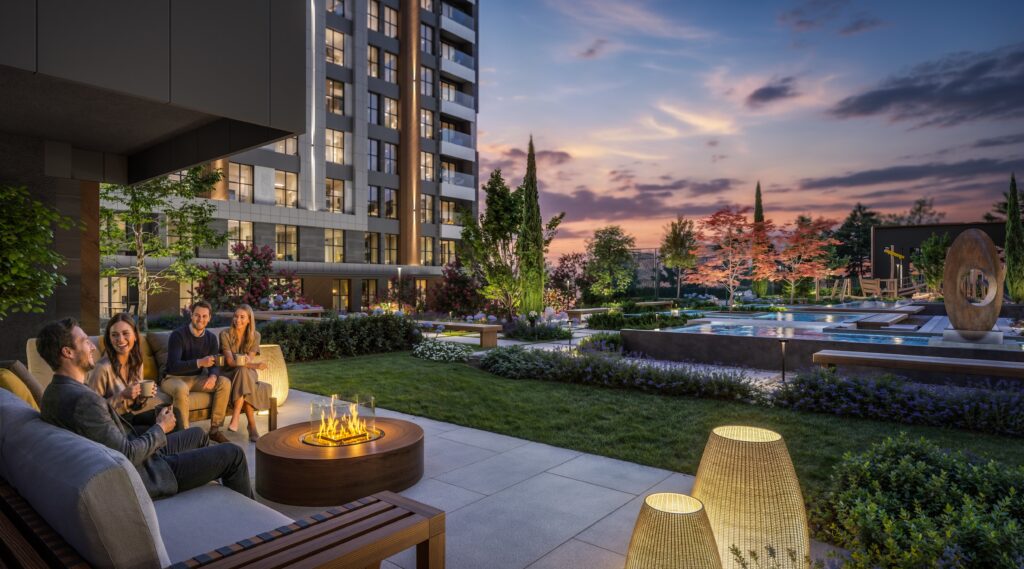
Designed around contemporary metropolitan comfort, the project brings together residential living with a comprehensive collection of social and lifestyle facilities. Current project information identifies features including:
• Fitness center
• SPA & wellness facilities
• Children’s recreational areas
• Landscaped green spaces
• Social facilities
• Indoor parking
• Valet services
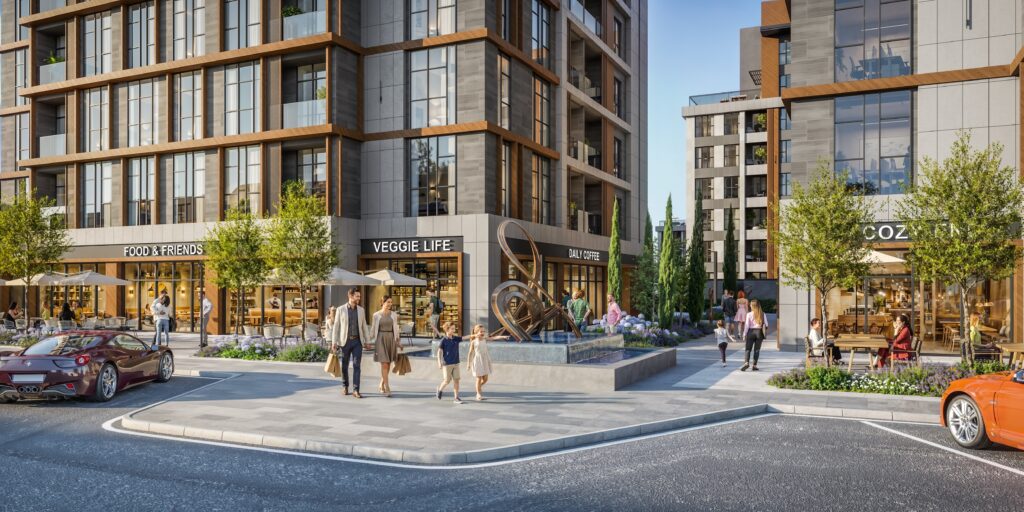
• Commercial & street-level retail units
• 24/7 security & surveillance systems
• Seismic-isolation technology
The integration of 26 commercial units further strengthens the mixed-use character of the development, bringing retail and everyday services directly into the residential environment and adding another layer of convenience to its central city lifestyle.
With completion currently expected in 2028, Bakırcı Zenit Topkapı represents a new chapter in Bakırcı’s development activity in the Topkapı area, backed by a group whose corporate history dates to 1981 and whose real-estate operations are now structured under Bakırcı GYO.
Beyond lifestyle, Bakırcı Zenit Topkapı presents strong long-term residential and investment potential driven by its central Topkapı location, extensive transportation alternatives, mixed-use structure, landscaped environment, and distinctive emphasis on seismic-isolation engineering. Its position within the established Zeytinburnu–Topkapı corridor provides direct exposure to one of Istanbul’s most historically important and strategically connected urban districts.
Bakırcı Zenit Topkapı is more than a residence — it is a new-generation urban destination designed for those who seek advanced structural safety, contemporary metropolitan living, exceptional connectivity, and lasting residential value in the historic heart of Istanbul.
Specifications
Amenities
 Football Field
 Basketball Court
 Walking Areas
 Bicycle Trail
 Green Areas
 Gym
Gym
 24/7 Security
 Pilates
Security Cameras
Pilates
Security Cameras
 Spa
Spa
 Smart Home System
 Steam Room
 Children’s Playground
 Turkish Bath
 Restaurants
 Swimming Pool
 Retail Shops
Location Highlights
 Restaurant
  Shopping Mall
  Cafés
Cafés  Hotel
Hotel  Park
Park  Metro / Subway
  Business District
  Bus Station
  Commercial Center
  Mosque
  E-5 Highway
  Istanbul Airport
  City Center
  School
  Metrobus University
  Tramway
  Hospital