
Türkerler Çiftçi Towers
Project Overview
An iconic high-rise destination where landmark architecture, panoramic Istanbul views, and exceptional central connectivity come together in the heart of Zincirlikuyu.
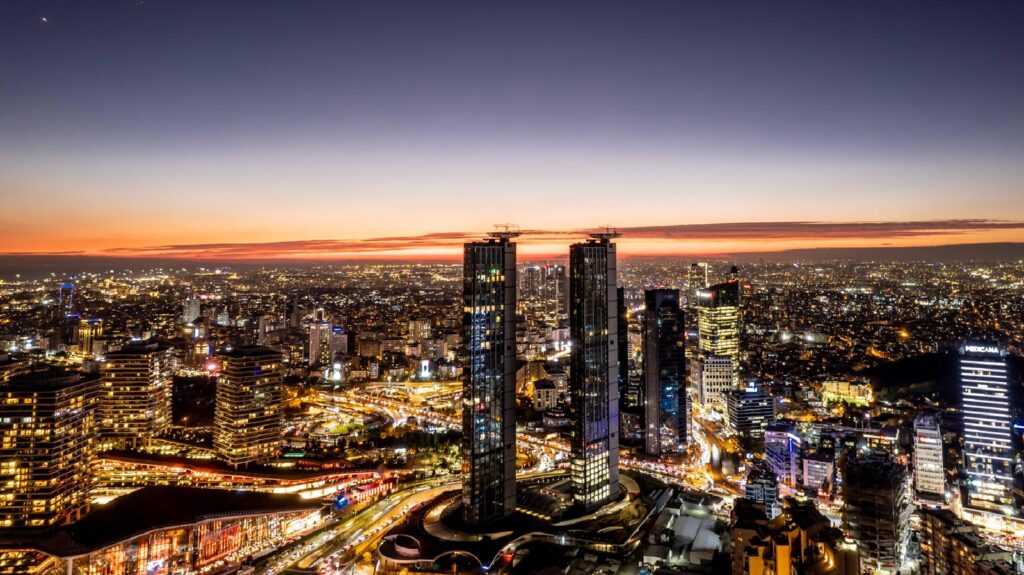
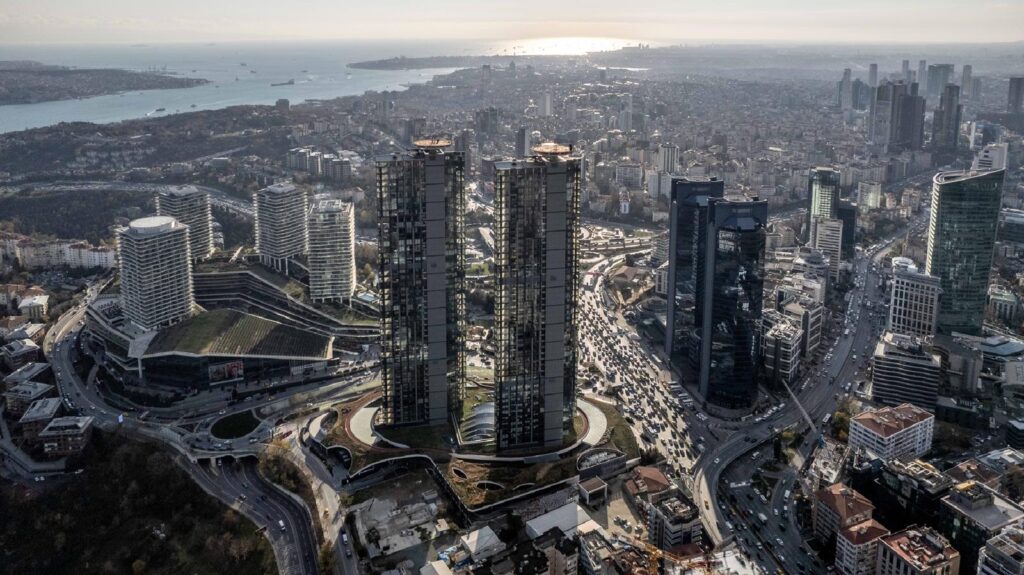
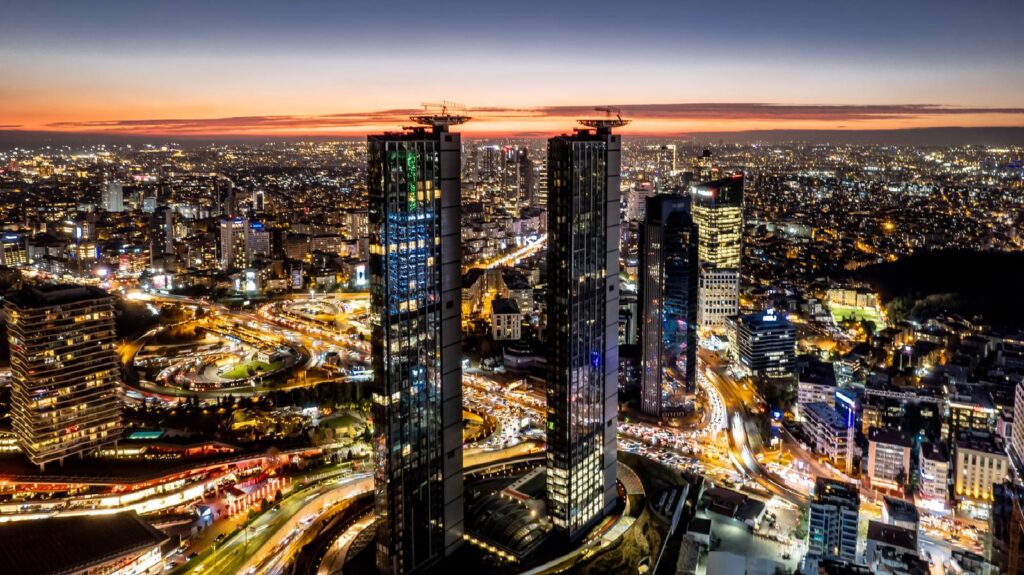
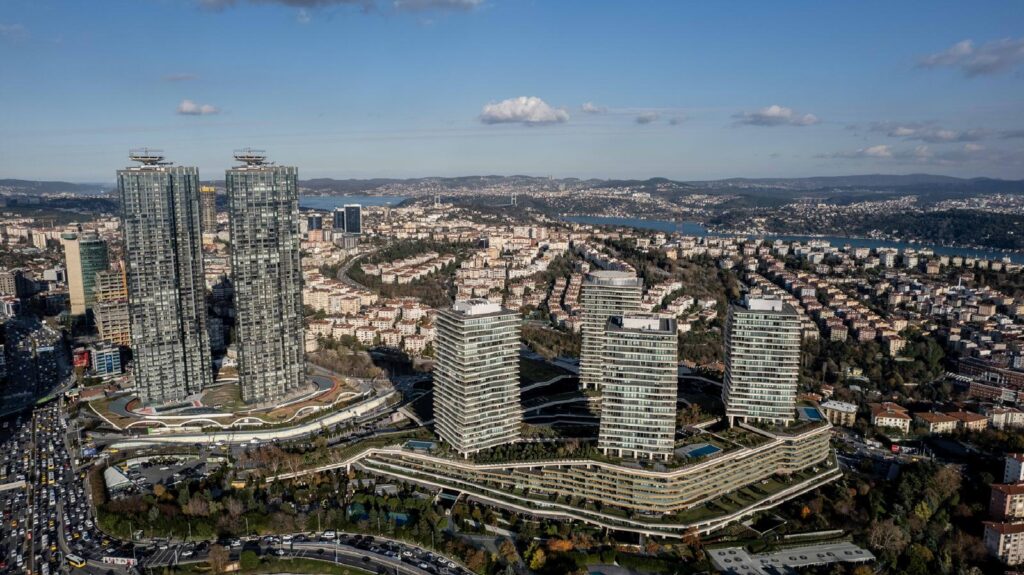
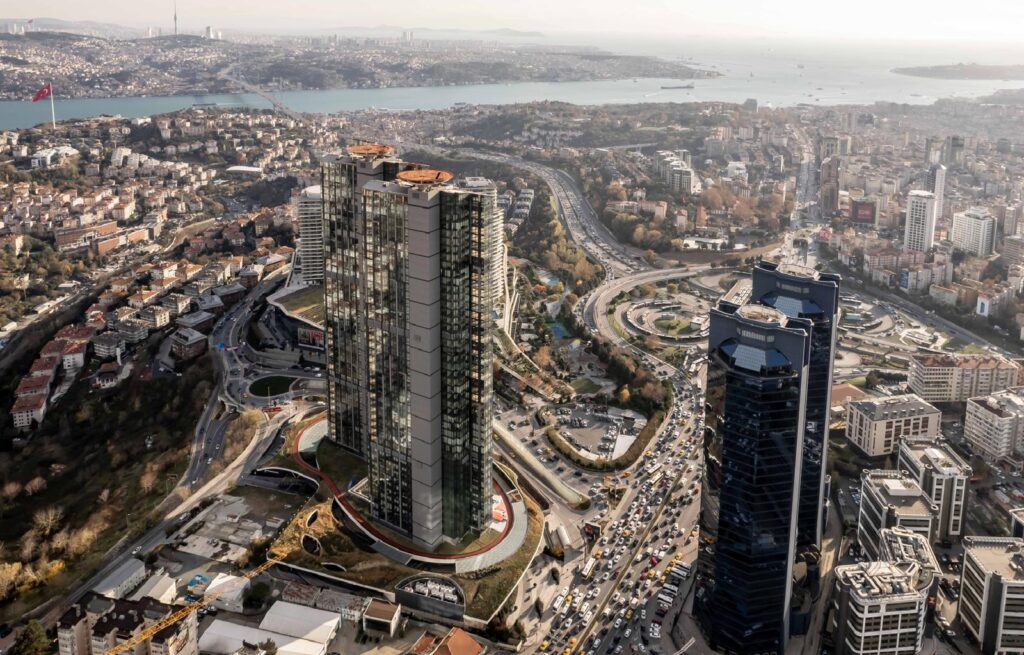
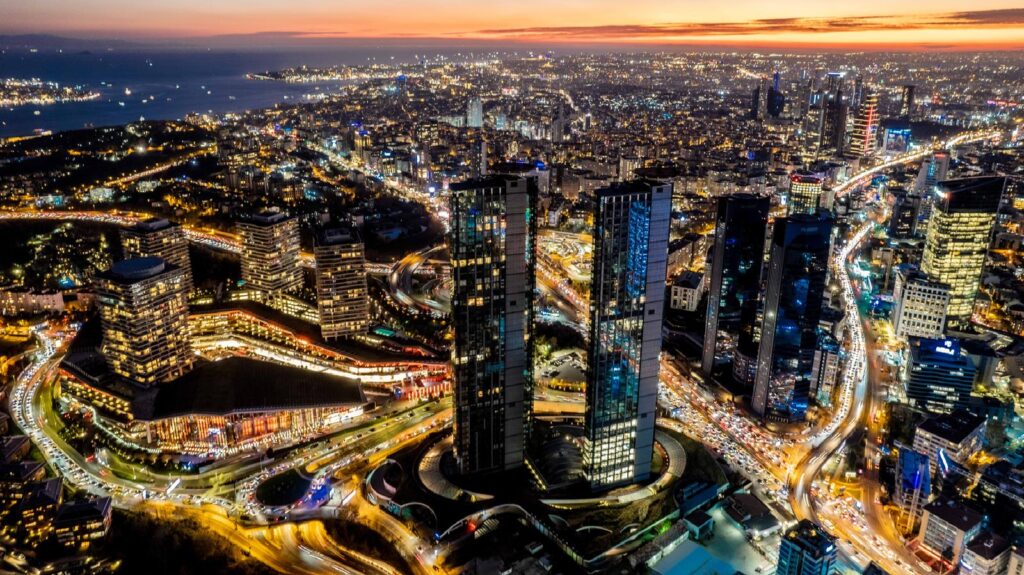
Located in Zincirlikuyu, Beşiktaş, at the heart of Istanbul’s principal business and financial corridor, Türkerler Çiftçi Towers introduces a landmark mixed-use concept combining luxury residences, offices, premium commercial spaces, and extensive lifestyle facilities within one of the city’s most prestigious and strategically connected locations. Developed by Türkerler, the project stands at the center of the Maslak–Mecidiyeköy–Beşiktaş triangle, creating a distinctive residential and commercial address within central Istanbul.
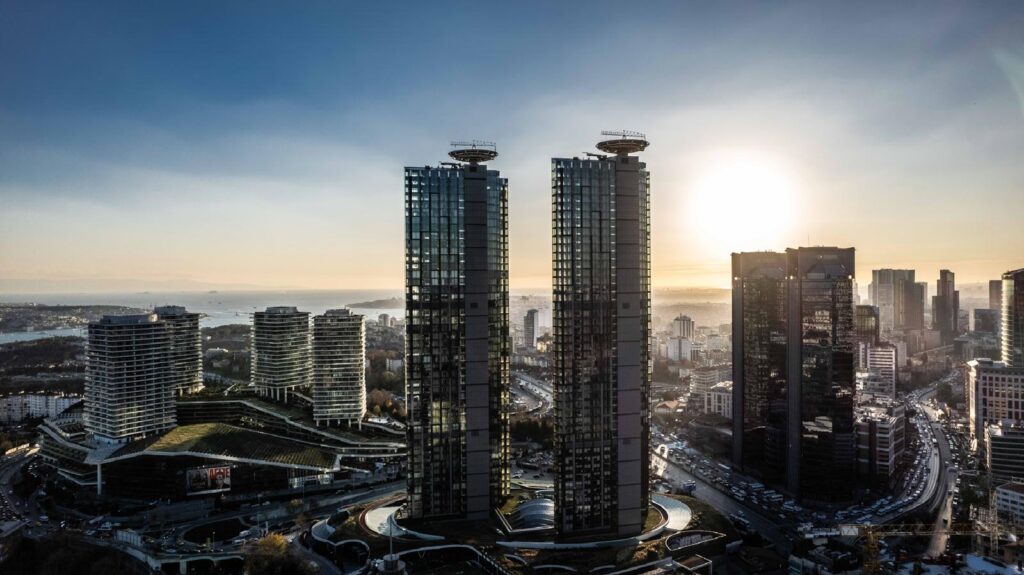
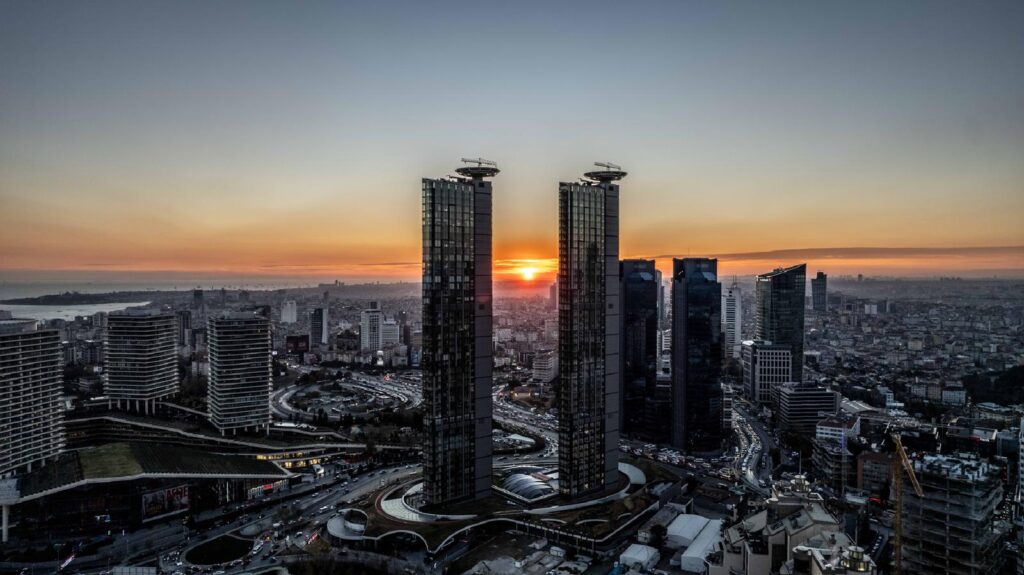
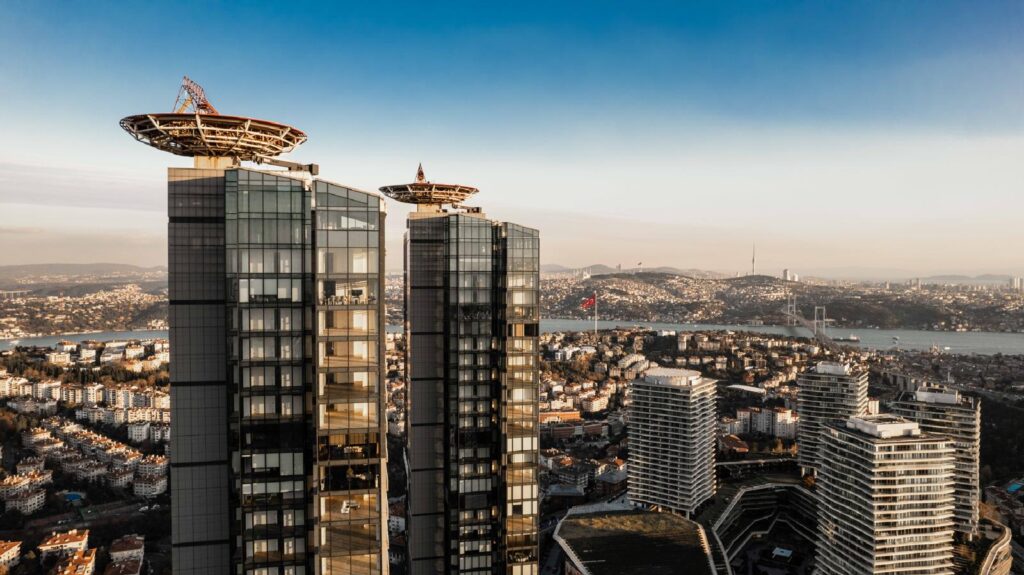
The architectural identity of Çiftçi Towers was created by internationally recognized John McAslan & Partners, while ARUP contributed its global engineering and building-technology expertise to the development. The result is a pair of contemporary towers designed not simply as residential buildings, but as a defining element of Istanbul’s modern skyline.
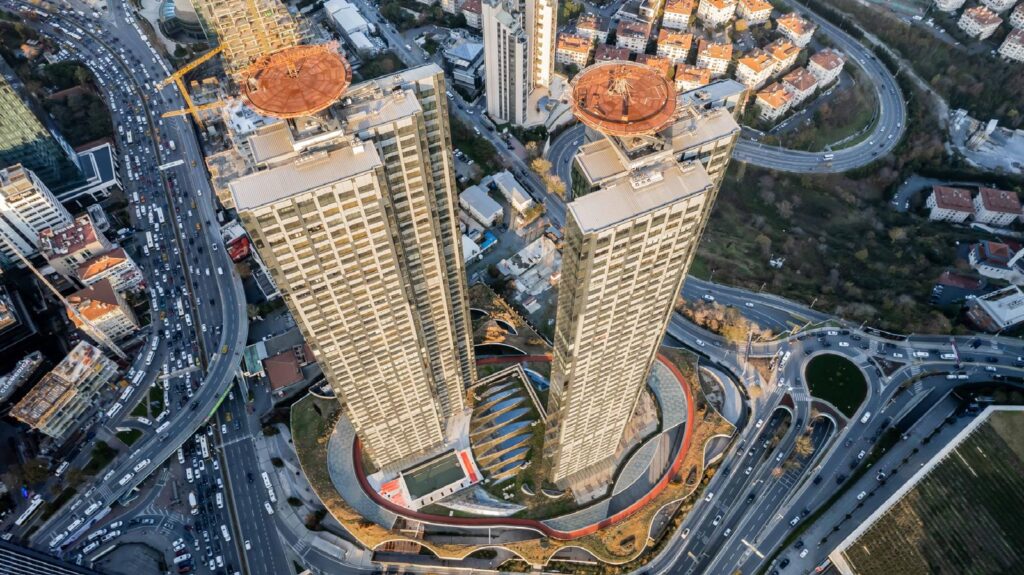
Rising to approximately 196 meters, the project consists of two towers with 45 floors above ground, supported by 10 underground levels. The development has a total construction area of approximately 292,000 m², making Çiftçi Towers one of the substantial mixed-use developments within Istanbul’s central business district.
Within this total development, approximately 84,000 m² is dedicated to residences, while approximately 10,000 m² is allocated to offices and 68,000 m² to commercial areas. The project also incorporates parking capacity for approximately 2,500 vehicles, providing infrastructure appropriate for a development of this scale and centrality.
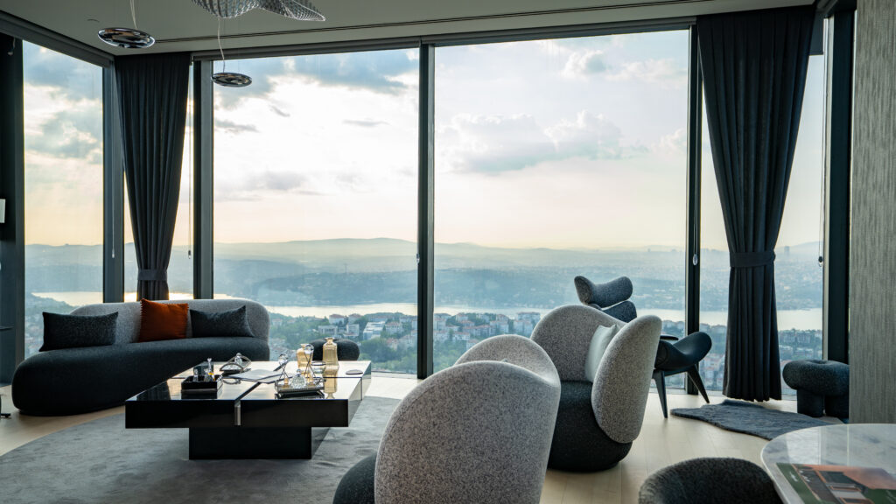
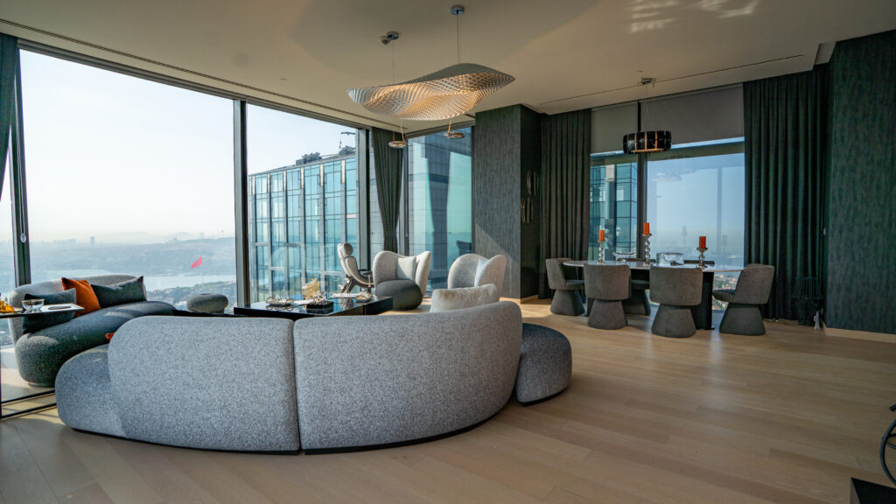
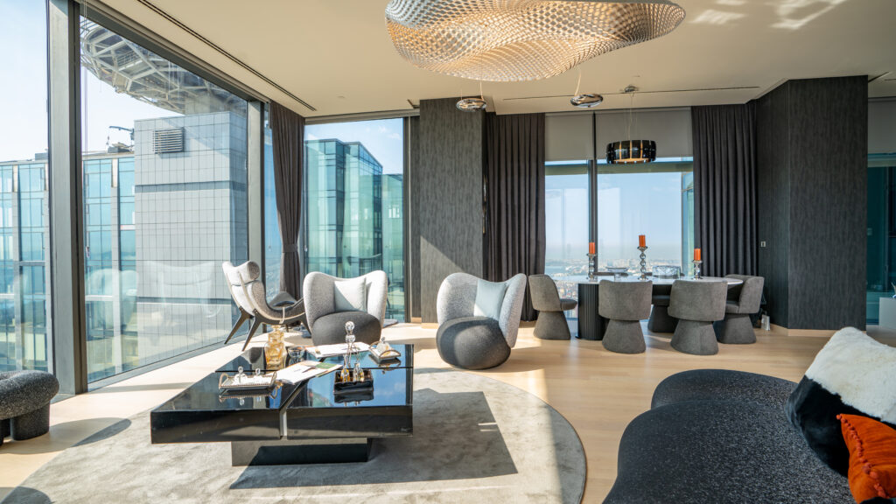
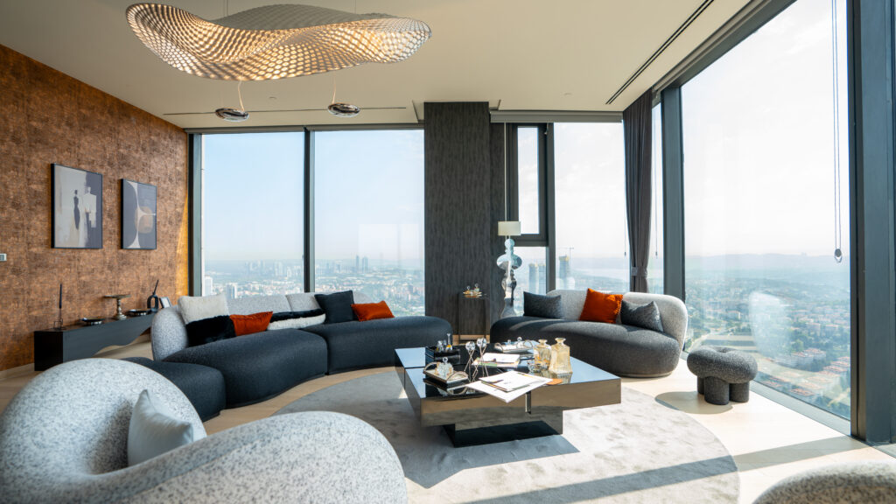
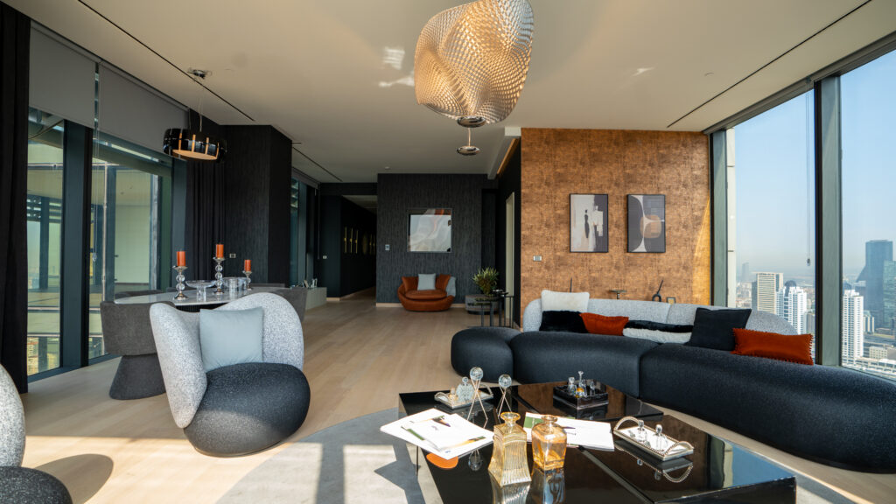
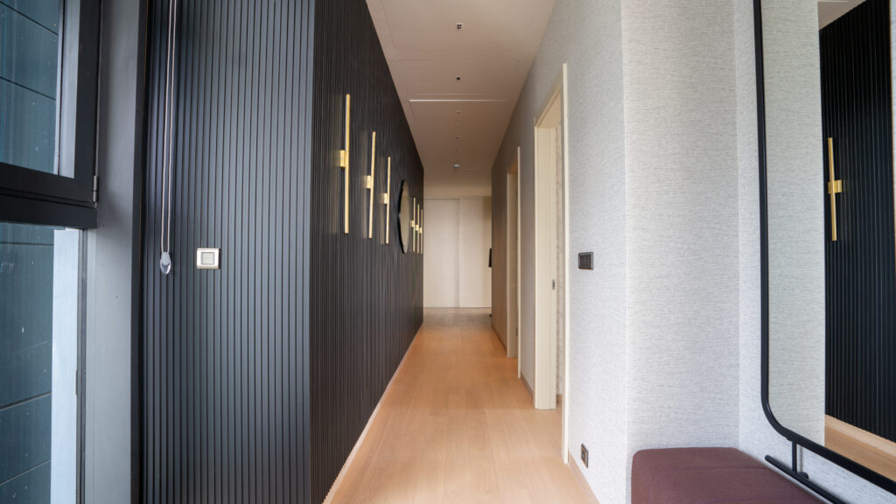
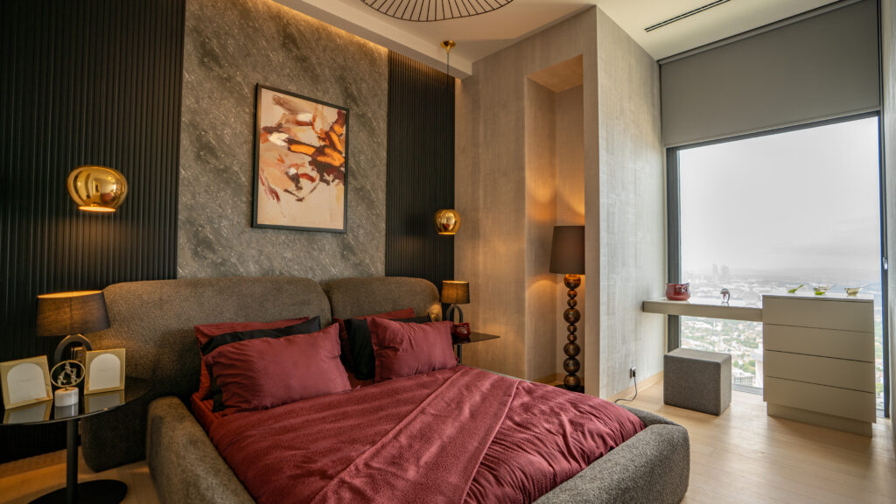
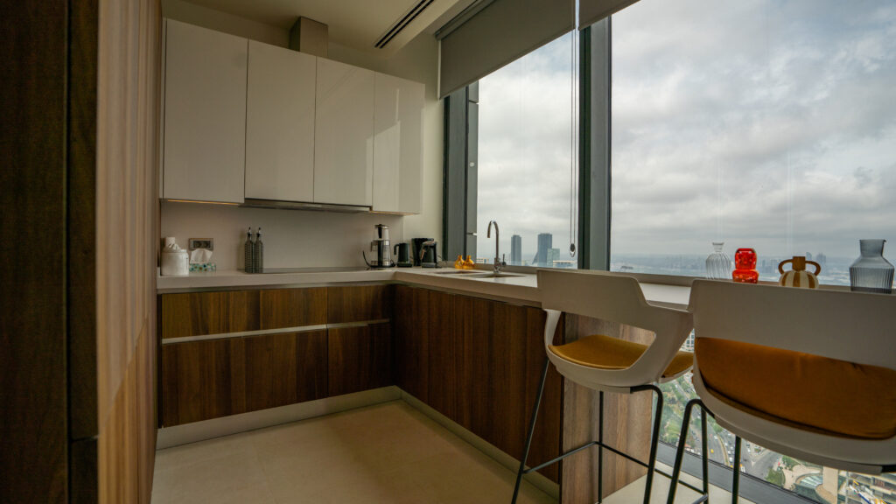
According to the project’s latest detailed official catalogue, the residential component comprises 296 residences, offering a limited collection of high-end homes within the twin-tower development. The residences benefit from a 3.15-meter net ceiling height, reinforcing the project’s emphasis on generous interior proportions and premium metropolitan living.
Residential configurations extend from spacious family apartments to significantly larger luxury residences, with current official project information presenting apartment alternatives across the upper-end residential segment. The project is designed around generous layouts rather than compact, high-density apartment planning.
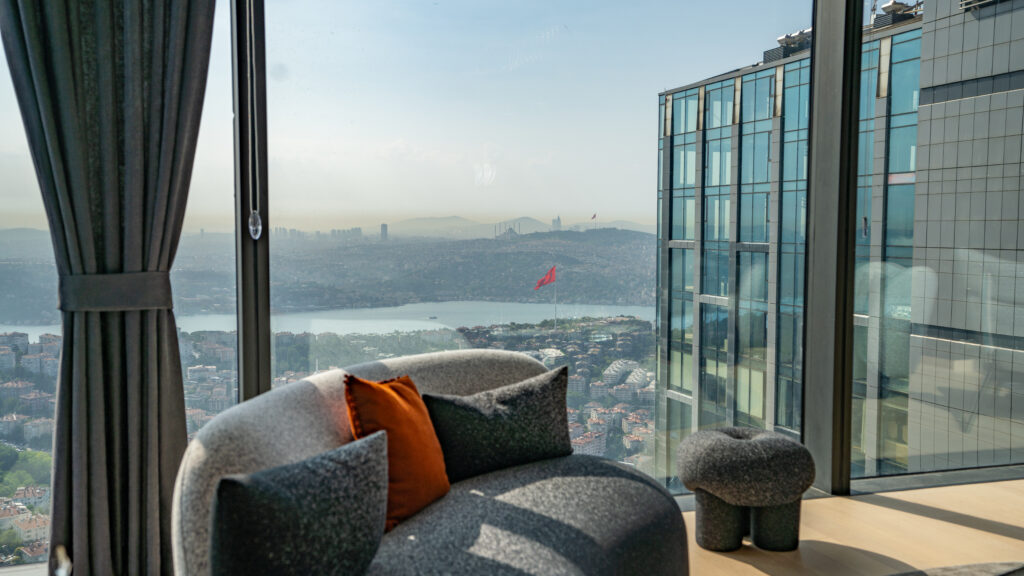
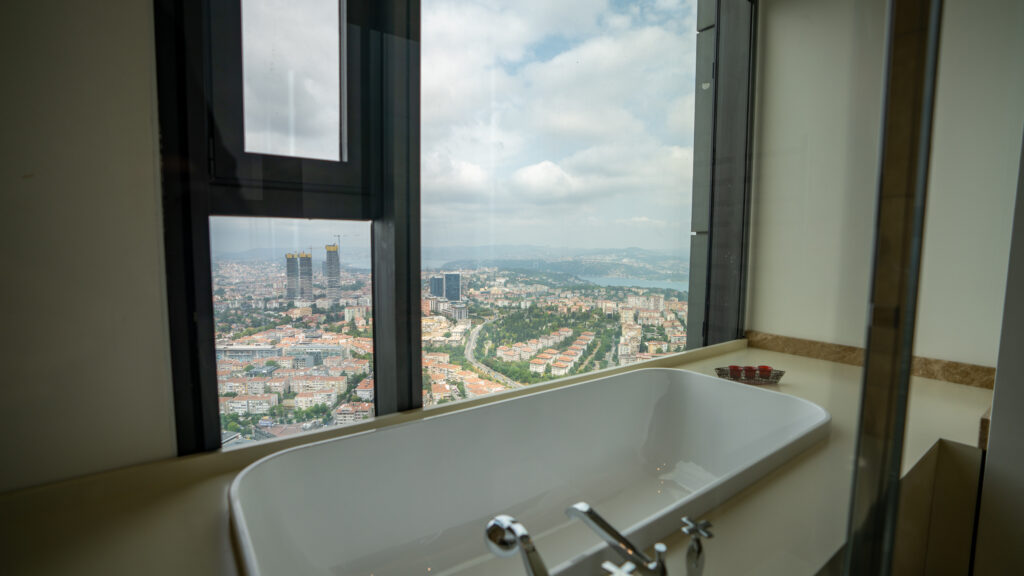
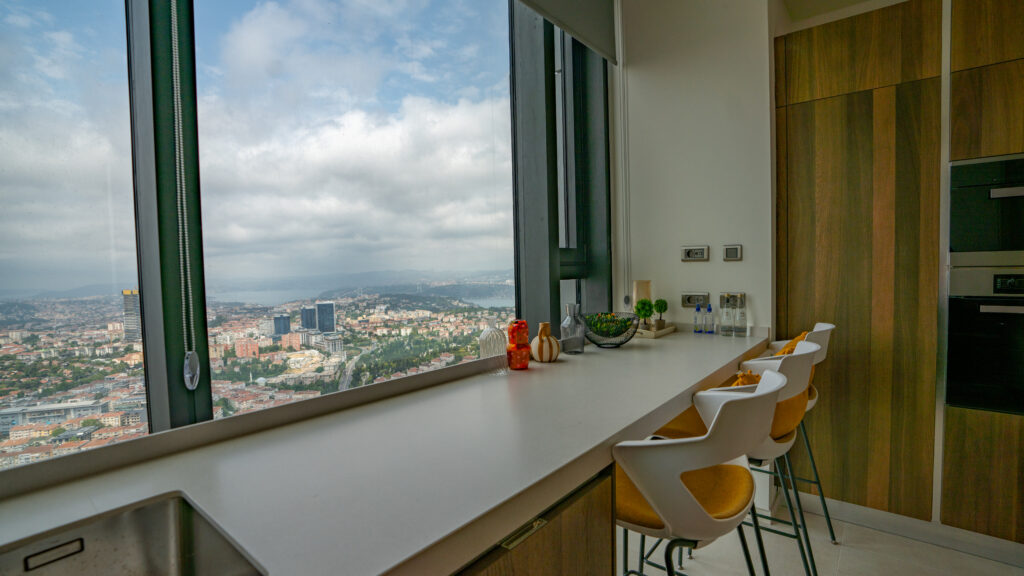
One of the defining characteristics of Türkerler Çiftçi Towers is its elevated position and panoramic relationship with Istanbul. The towers offer extensive city views, with the developer highlighting panoramas encompassing the Bosphorus, Golden Horn and Historic Peninsula, transforming the skyline itself into an important part of the residential experience.
The residential lifestyle is supported by a collection of wellness and recreational facilities. Official project information confirms features including:
• Fitness & wellness environments
• Sauna
• Steam room
• Massage rooms
• 400-meter running and walking track
• Approximately 1,000 m² of dedicated social areas
• Private storage areas allocated to residences
• Extensive indoor parking infrastructure
Beyond the residences, the development incorporates a substantial premium retail component. Approximately 40,000 m² of leasable shopping space is planned around a collection of approximately 200 brands, together with restaurants and other commercial concepts, reinforcing the mixed-use character of the project and integrating shopping, dining, business, and residential life within the same destination.
Location remains one of Çiftçi Towers’ most significant advantages. Positioned in Zincirlikuyu, the project sits between Maslak, Mecidiyeköy and Beşiktaş, placing residents directly within Istanbul’s principal corporate and financial corridor. According to official project information, the 15 July Martyrs Bridge, Fatih Sultan Mehmet Bridge, TEM Highway and Barbaros Boulevard can all be reached in approximately 5 minutes, depending on traffic conditions.
The wider Zincirlikuyu area also provides access to Istanbul’s established public-transport network and major commercial districts, while the project’s address on Barbaros Boulevard places it within immediate reach of the Büyükdere–Levent–Maslak business axis and central Beşiktaş.
Unlike an off-plan development, Türkerler Çiftçi Towers is officially classified by Türkerler Holding as completed, and the project’s current official website states that life within the development has begun. This provides buyers with a fundamentally different profile from projects still carrying construction and delivery risk.
From an investment perspective, Çiftçi Towers derives its positioning from a combination of difficult-to-replicate characteristics: a Zincirlikuyu address, immediate access to Istanbul’s central business district, landmark twin-tower architecture, large-format residences, panoramic city and Bosphorus views, international architecture and engineering involvement, and an integrated mix of residential, office, retail, and lifestyle functions.
Its completed status further allows investors to evaluate the physical property and surrounding environment as they exist today, rather than relying solely on future development projections.
Türkerler Çiftçi Towers is more than a residence — it is a landmark mixed-use address where architecture, panoramic Istanbul views, premium metropolitan living, and the energy of the city’s financial center come together in one of Istanbul’s most prestigious and strategically connected locations.
Specifications
Amenities
 Security Cameras
 Spa
Spa
 Café
Café
 Smart Home System
 Steam Room
 Football Field
 Valet Parking
 Turkish Bath
 Basketball Court
 Children’s Playground
 Jacuzzi
 Tennis Court
 Clinic
 Swimming Pool
Padel Court
Swimming Pool
Padel Court
 Concierge Service
 Cinema Room
 Terrace
 Housekeeping Services
 Game Room
 Walking Areas
 Private Lounge
 Karaoke Room
 Bicycle Trail
 Gym
Gym
 Rooftop Lounge
 Event Room
 Green Areas
 Yoga Studio
 Restaurants
 Meeting Room
24/7 Security
Meeting Room
24/7 Security
 Pilates
 Retail Shops
 Co-working Space
Location Highlights
 Metrobus
  Metro / Subway
  Ferry Port
  Tunnel
  Bus Station Marina
  Mosque
  Restaurant
  E-5 Highway
  Cafés E-80 Highway
  Park
Park  Istanbul Airport
  Business District
  School
  Sea
Sea  Commercial Center University
  Bosphorus
  Hospital
  Bosphorus Bridge
  Shopping Mall
  City Center
  Hotel
Hotel