
Ferkoline Residences
Project Overview
A sophisticated mixed-use destination where contemporary architecture, central city living, and integrated business and hospitality experiences redefine metropolitan life in Kağıthane.
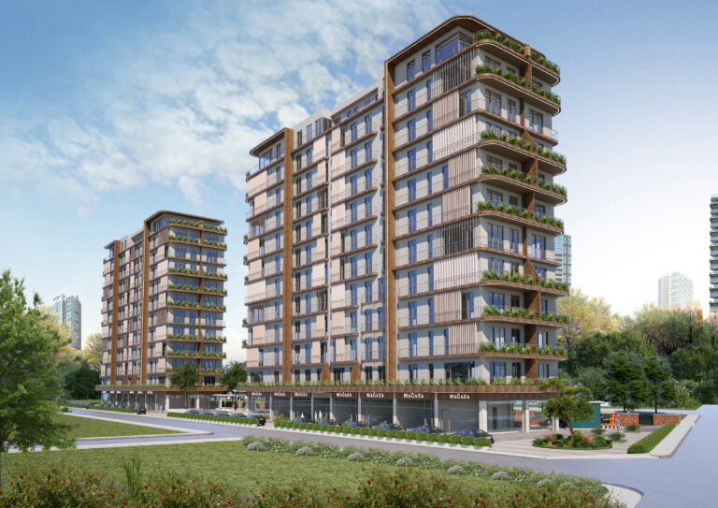
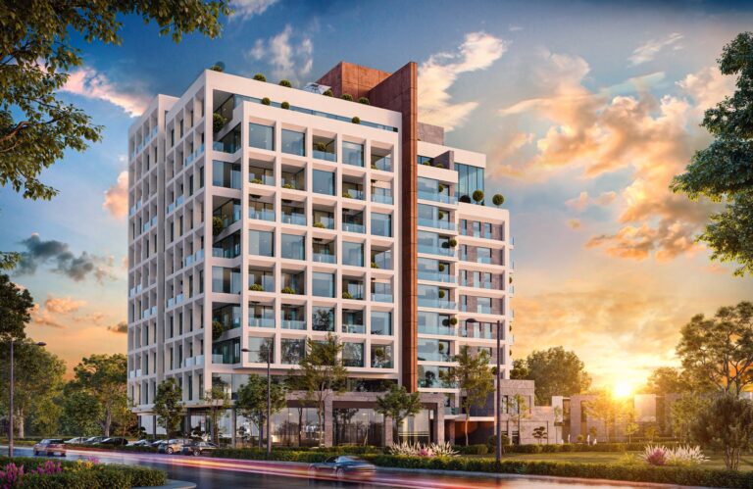
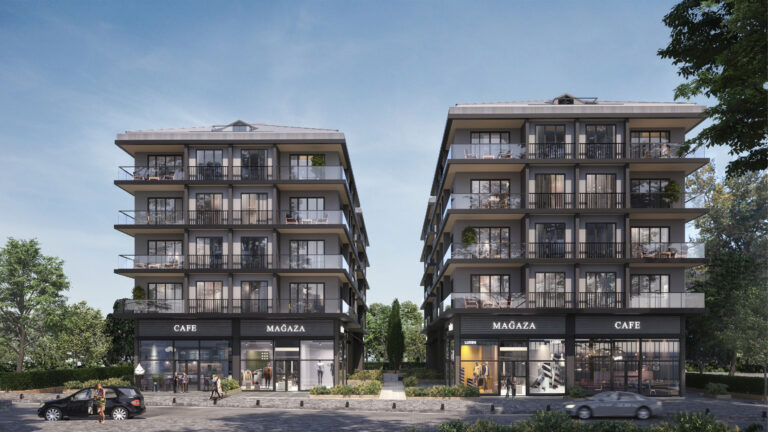
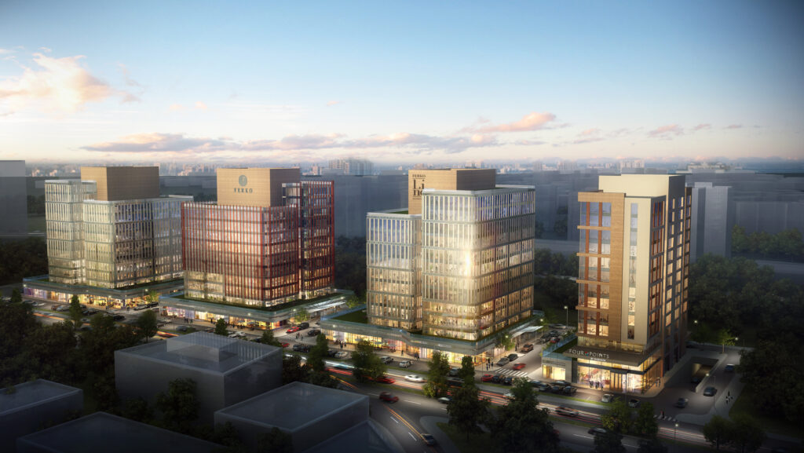
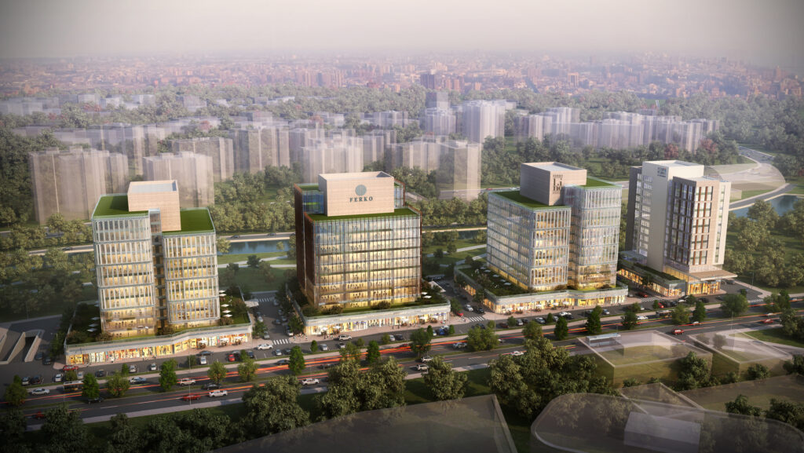
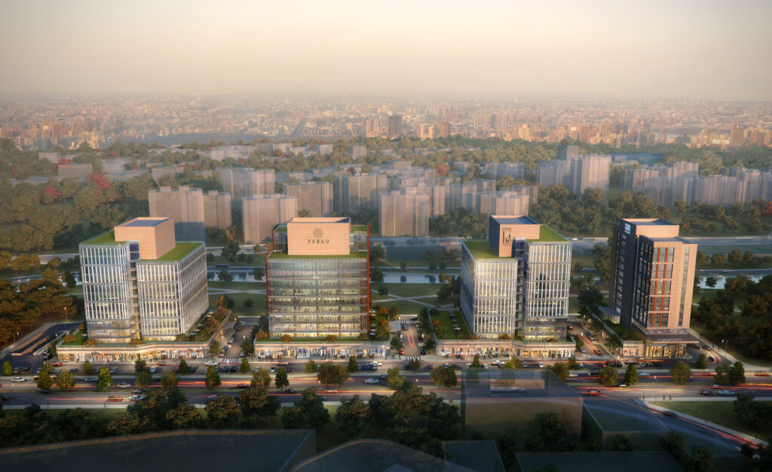
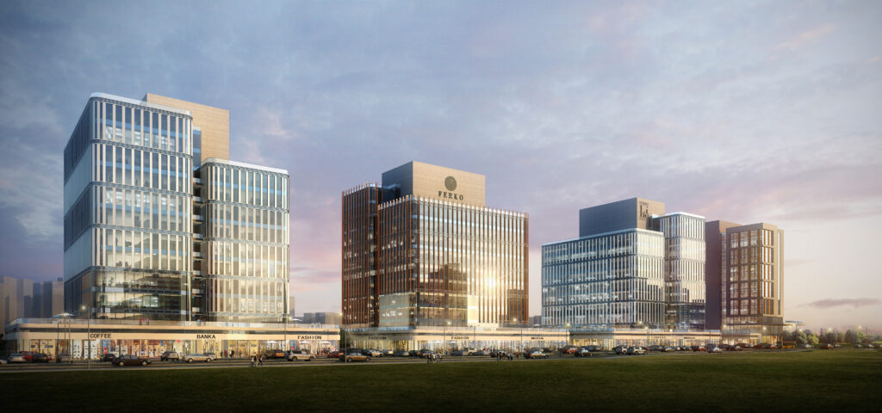
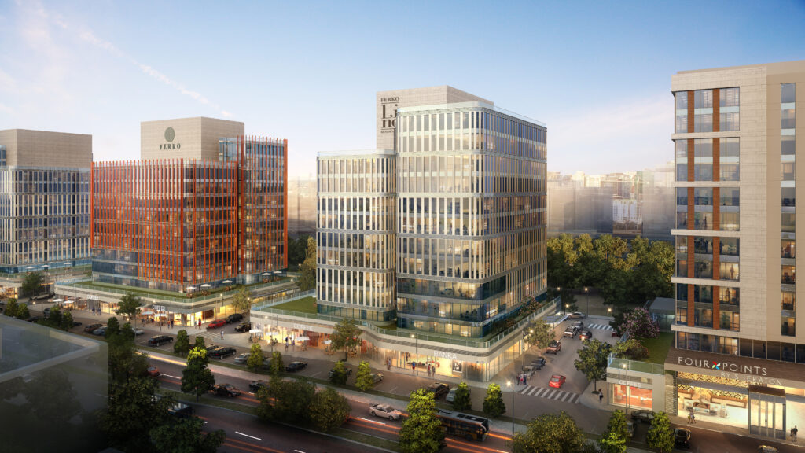
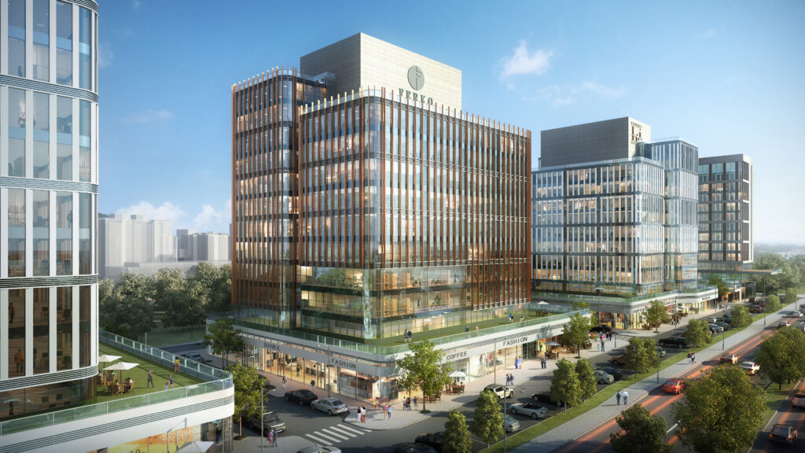
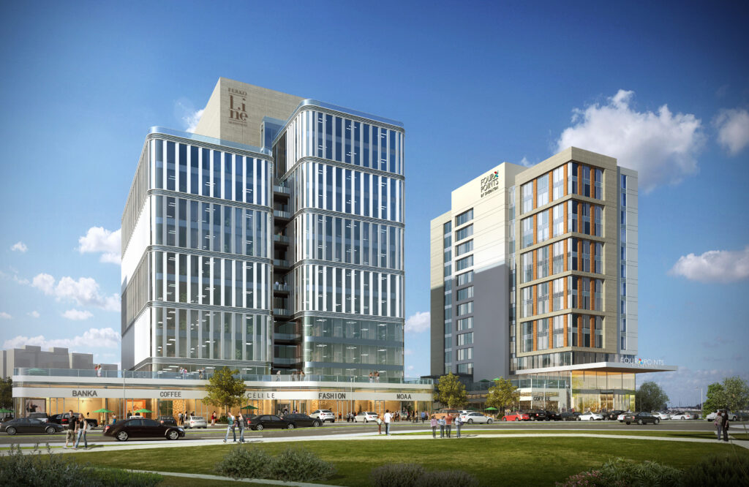
Located on Cendere Avenue in Hamidiye, Kağıthane, FerkoLine Residences introduces a refined residential concept within the larger FerkoLine mixed-use destination, combining contemporary residences with offices, hospitality, commercial spaces, and everyday lifestyle convenience in one of Istanbul’s most strategically positioned central business corridors. Developed by Ferko, the project reflects the company’s focus on contemporary architecture, premium urban environments, and centrally located developments.
Designed around the energy of modern metropolitan life, FerkoLine Residences brings together spacious interiors, contemporary architectural detailing, modern technology, and refined finishing standards within a dynamic urban setting. The residential component is integrated into a wider destination where living, working, hospitality, and commercial functions coexist, creating an environment particularly suited to professionals, executives, families, and investment-oriented buyers seeking a central Istanbul address.
Strategically positioned at Cendere Caddesi No:9, the project benefits from Kağıthane’s exceptional connectivity to Istanbul’s primary business districts and transportation corridors. The TEM Highway is approximately 2 km away, Hasdal Junction approximately 2.3 km, and Istanbul Palace of Justice in Çağlayan approximately 3 km. The location also provides convenient access toward Levent, Maslak, Şişli, Vadistanbul, Kanyon, Zorlu Center, Metrocity, İstinyePark, and Istanbul’s wider European-side business network.
The wider FerkoLine development has a reported total area of approximately 105,000 m², bringing residential and commercial functions together within a large-scale contemporary urban complex. Engineering documentation for the residential development identifies 3 blocks, while current property information describes the residential component as comprising approximately 119 apartments.
The project offers residential options including:
• 1+1 Apartments
• 2+1 Apartments
• 3+1 Apartments
Approximate marketed residential sizes include:
• 1+1 Apartments: approximately 83 – 92 m²
• 2+1 Apartments: approximately 146 – 153 m²
• 3+1 Apartments: approximately 265 – 270 m²
The generous dimensions of the residences distinguish FerkoLine Residences from many compact inner-city developments, creating spacious metropolitan homes while maintaining direct access to Istanbul’s primary business and commercial districts.
One of the defining characteristics of FerkoLine Residences is its position within a broader mixed-use environment. The development combines residences, offices, hospitality functions, and commercial spaces, creating a vertically integrated urban destination where residents can access professional, lifestyle, and everyday services within the same development.
Designed around contemporary metropolitan comfort, the residential development is marketed with a collection of lifestyle amenities including:
• Swimming pool
• Fitness center
• Turkish bath
• Sauna
• SPA facilities
• Children’s recreational areas
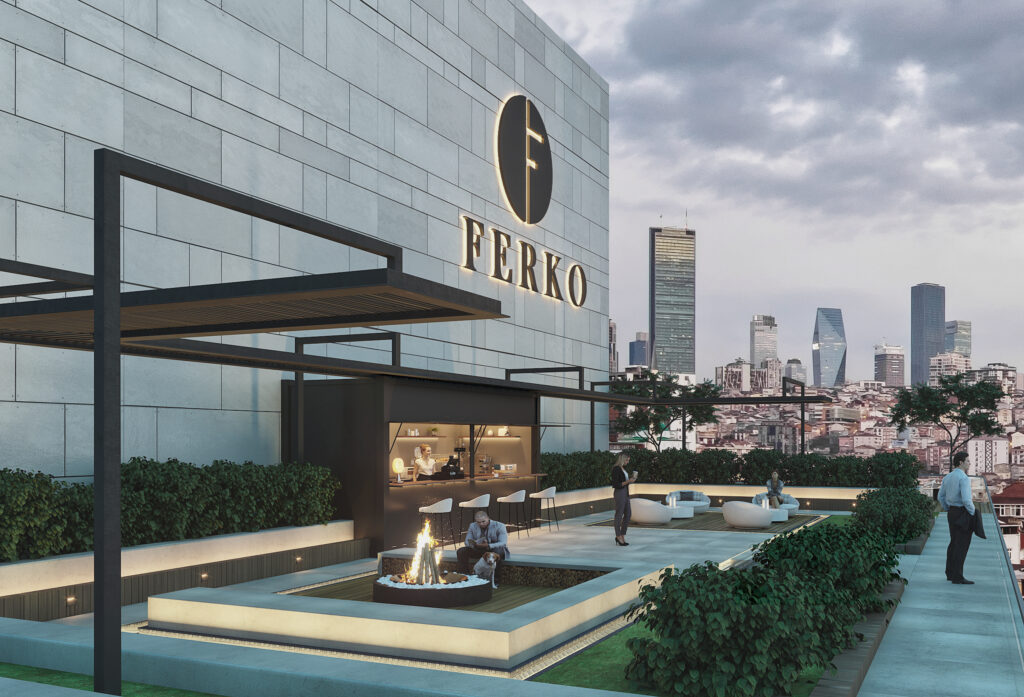
• Landscaped green spaces
• Terraces
• Workspaces
• Indoor parking
• Smart-home systems
• Security services
With the residences currently marketed as ready, FerkoLine Residences provides buyers with the advantage of acquiring completed property within an established mixed-use environment rather than assuming the construction and delivery uncertainty associated with an off-plan development. The fact that organizations are already operating from FerkoLine Residences further confirms the active use of the development today.
Beyond lifestyle, FerkoLine Residences presents strong long-term investment potential driven by its central Kağıthane location, proximity to Istanbul’s principal employment centers, integration within a mixed-use business environment, and convenient access to Levent, Maslak, Şişli, and the TEM corridor. The combination of large residential layouts, established commercial activity, and central connectivity strengthens its positioning for both end users and investment-oriented ownership.
FerkoLine Residences is more than a residence — it is an integrated metropolitan destination designed for those who seek spacious contemporary living, immediate access to Istanbul’s business districts, mixed-use convenience, and lasting residential value in one of the city’s most strategically connected central locations.
Specifications
Amenities
 24/7 Security
 Gym
Gym
 Event Room
 Clinic
 Yoga Studio
 Meeting Room
 Concierge Service
 Pilates
 Co-working Space
 Housekeeping Services
 Spa
Spa
 Café
Café
 Private Lounge
 Steam Room
 Terrace
 Restaurants
 Turkish Bath
 Walking Areas
 Retail Shops
 Jacuzzi
 Green Areas
 Swimming Pool
 Cinema Room
Security Cameras
Cinema Room
Security Cameras
 Game Room
 Smart Home System
 Karaoke Room
 Valet Parking
Location Highlights
 Bus Station
  Mosque
  E-80 Highway
  Istanbul Airport
  City Center
  School
  Restaurant University
  Cafés
Cafés  Hospital
  Park
Park  Tunnel
  Shopping Mall
  Business District
  Hotel
Hotel  Commercial Center
  Metro / Subway